Home  >  Projects

Rehabilitation of a contemporary villa

  • Dimensions : 270m²
  • Stakes : full rehabilitation of a 4 storeys villa with garden and pool
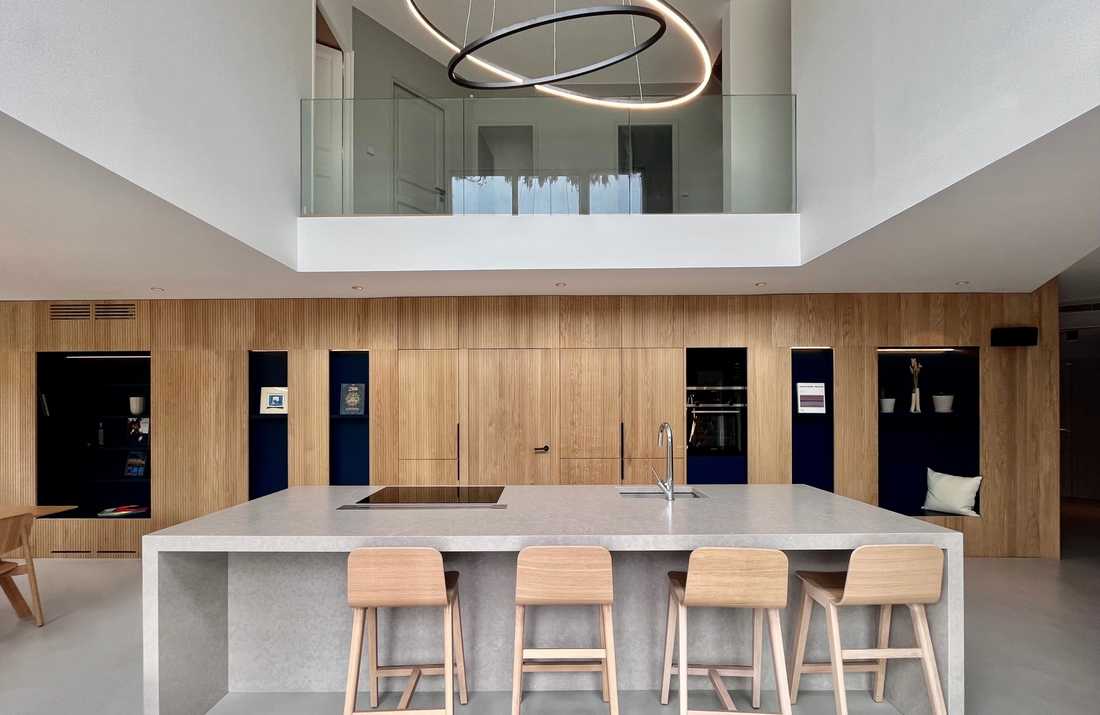
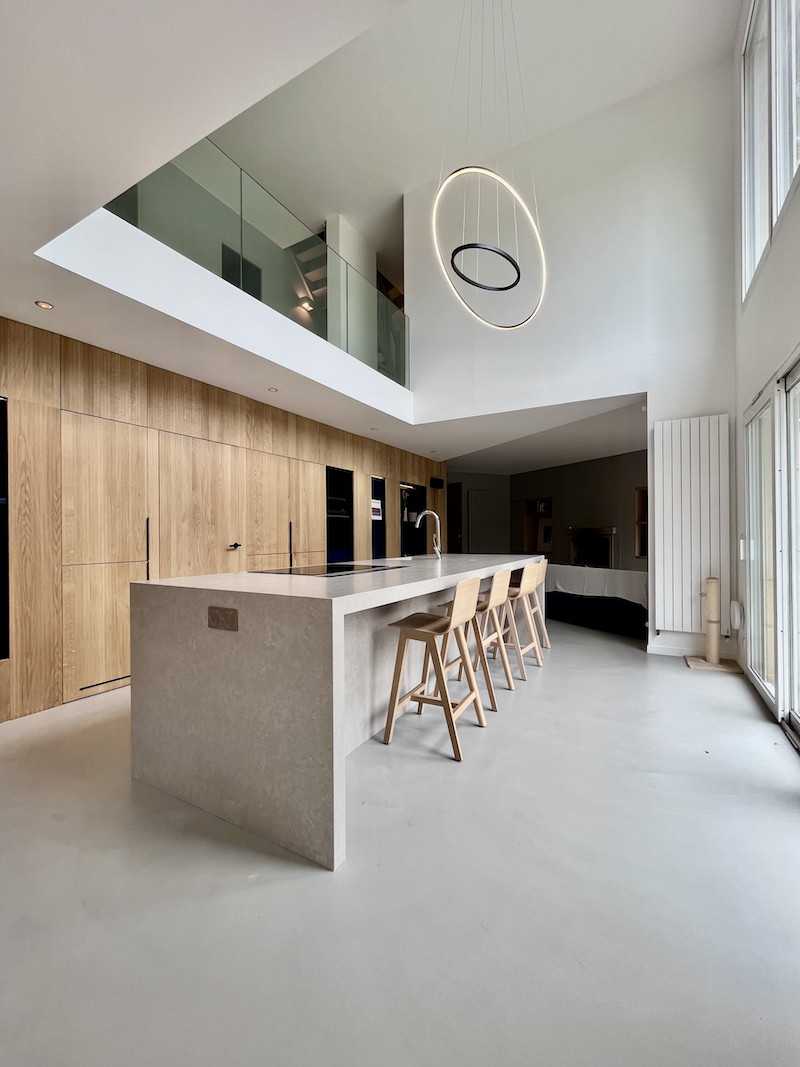
Réhabilitation d'une villa contemporaine - la cuisine avec table centrale

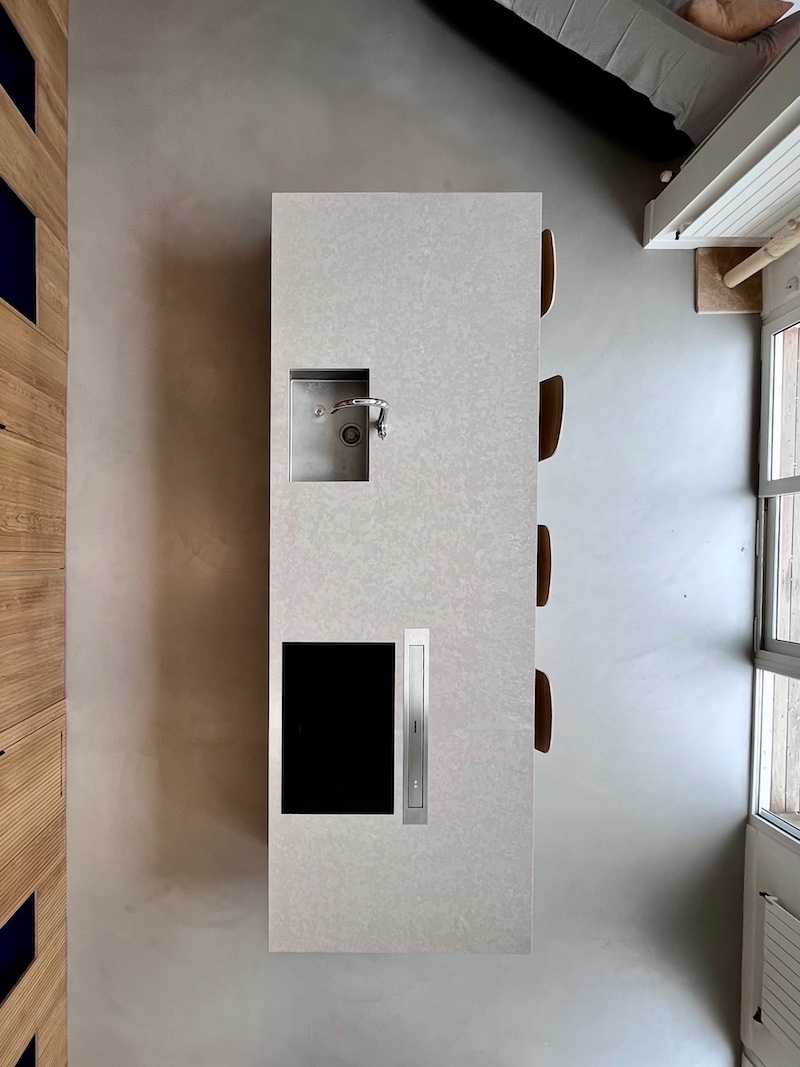
Réhabilitation d'une villa contemporaine - vue du dessus de la cuisine

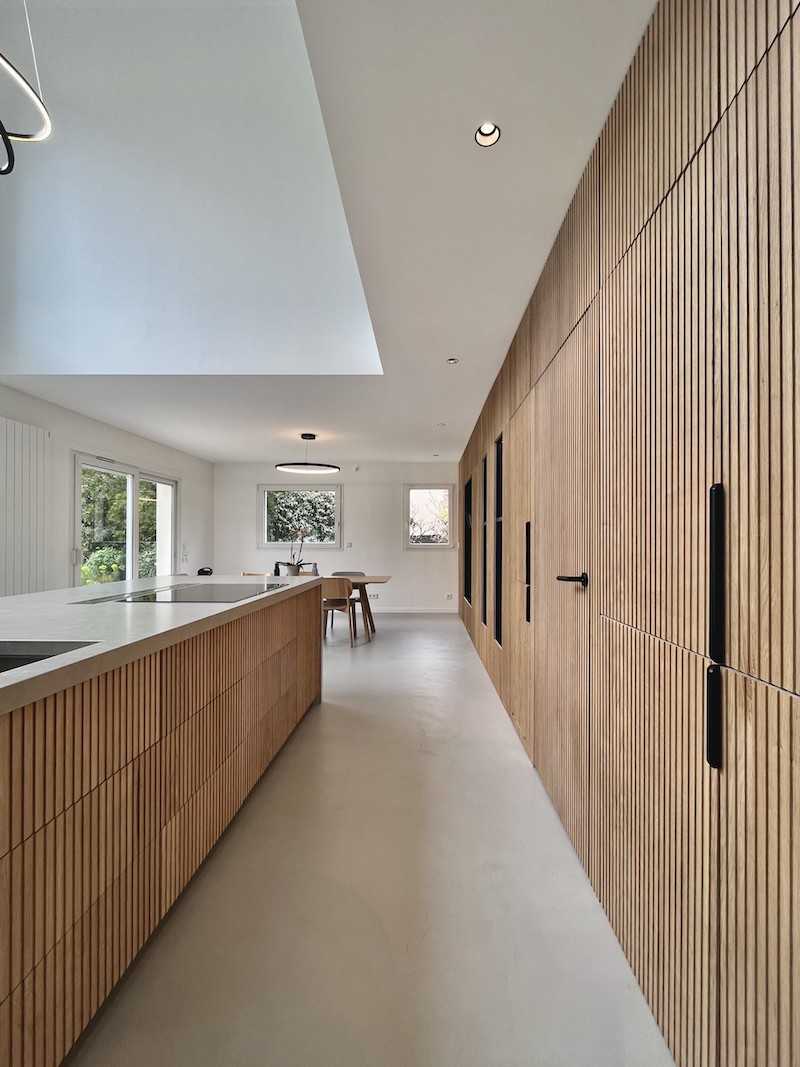
Réhabilitation d'une villa contemporaine - la cuisine en longueur

Réhabilitation d'une villa contemporaine - la cuisine avec large table à manger centrale

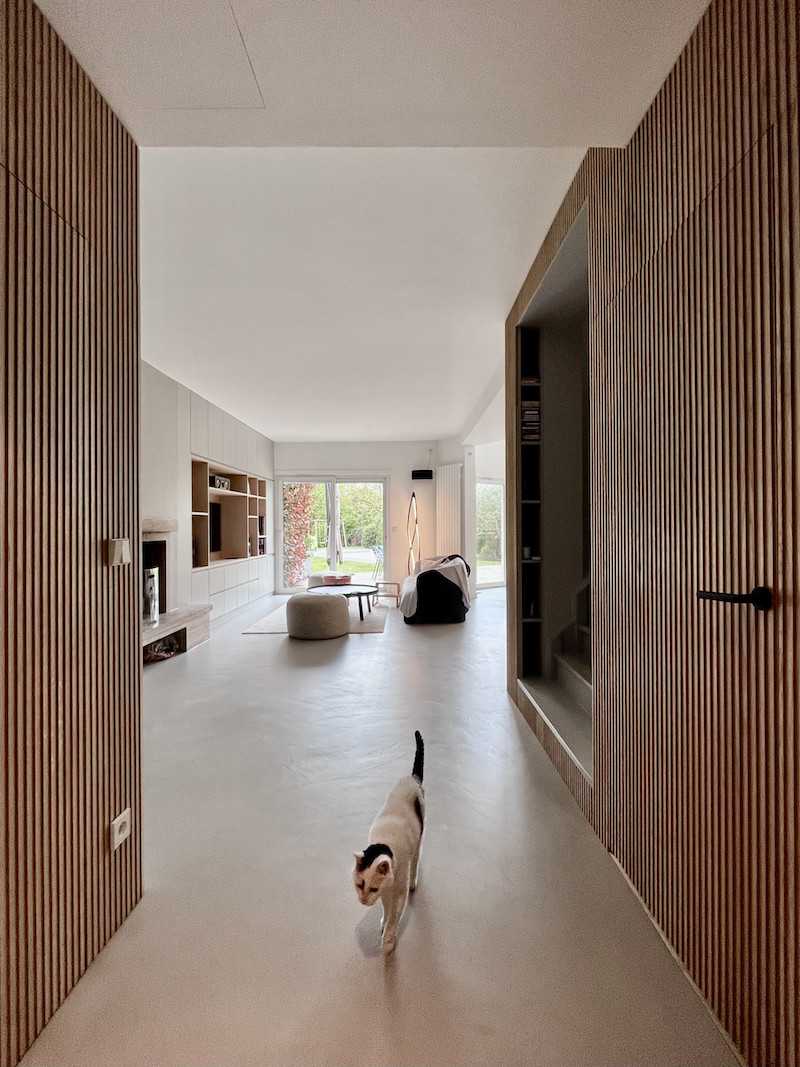
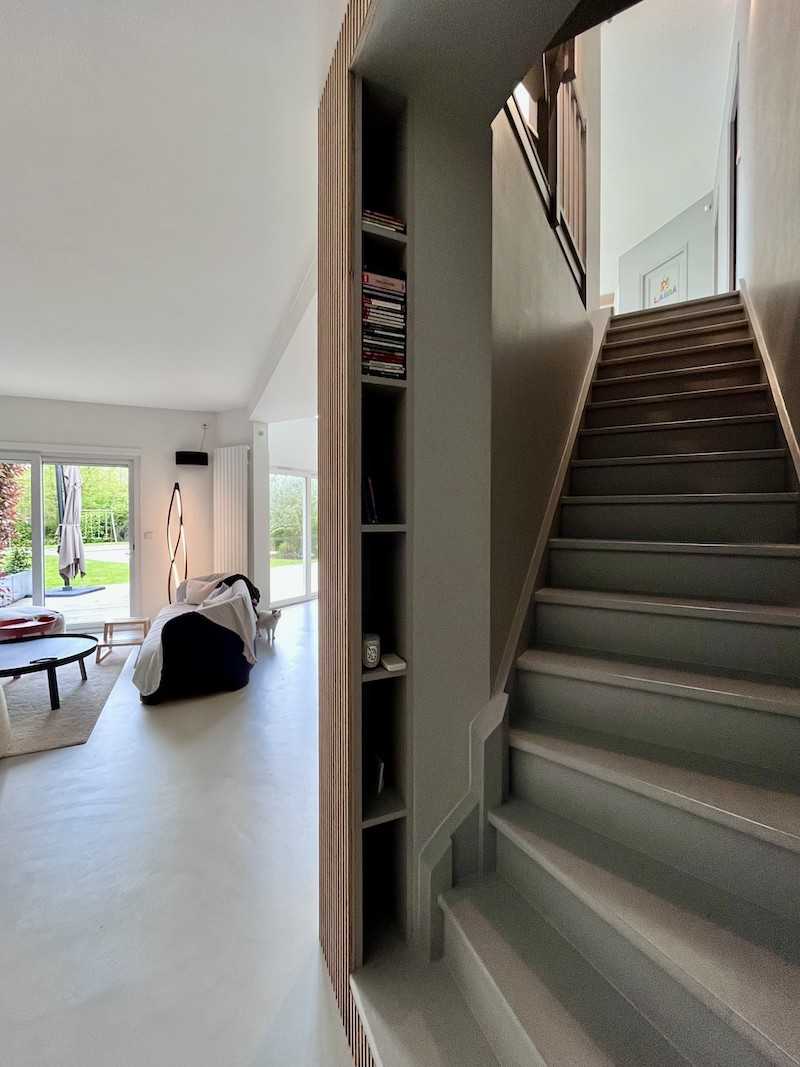
Réhabilitation d'une villa contemporaine - couloir menant au séjour

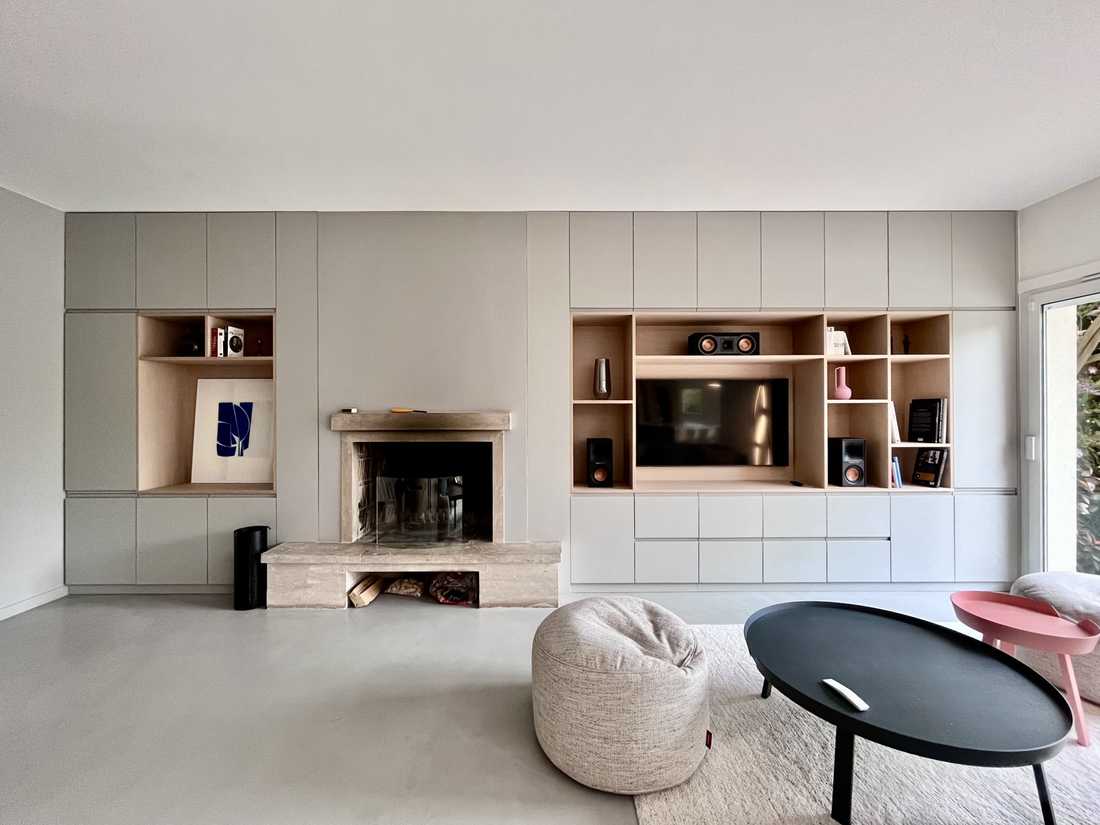
Réhabilitation d'une villa contemporaine - le séjour avec cheminée

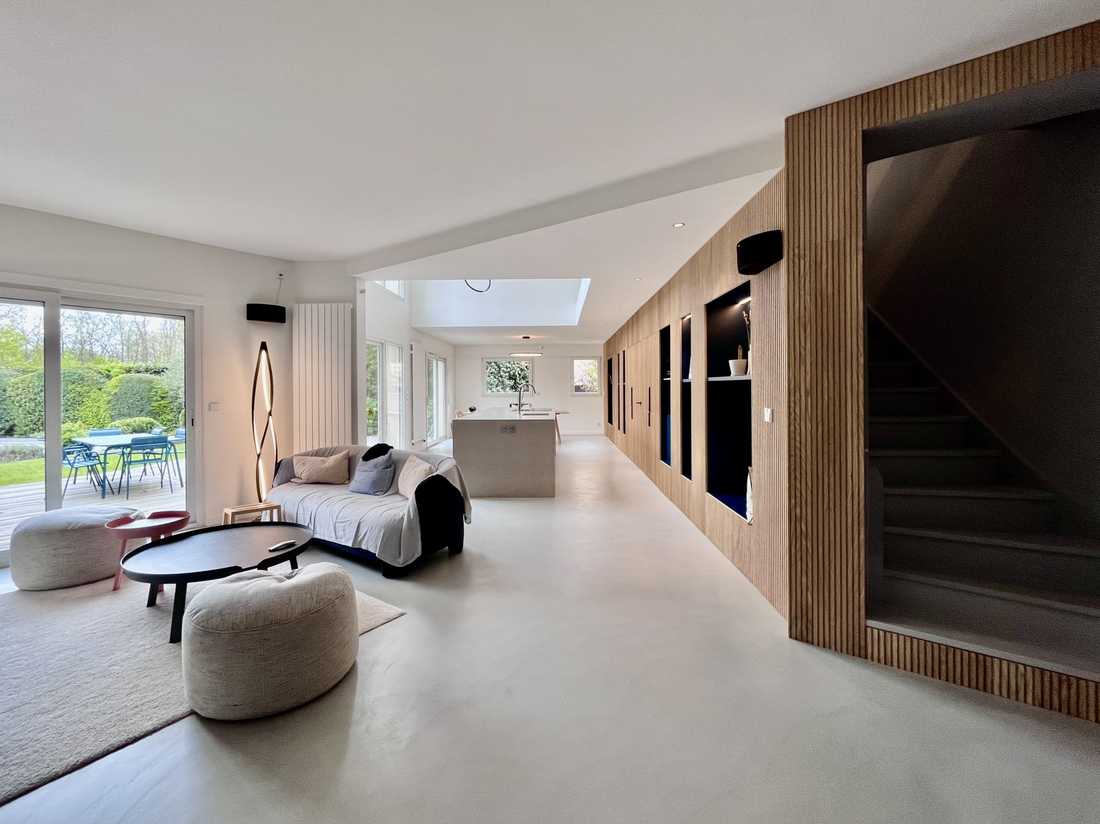
Réhabilitation d'une villa contemporaine - la cuisine en prolongement du séjour

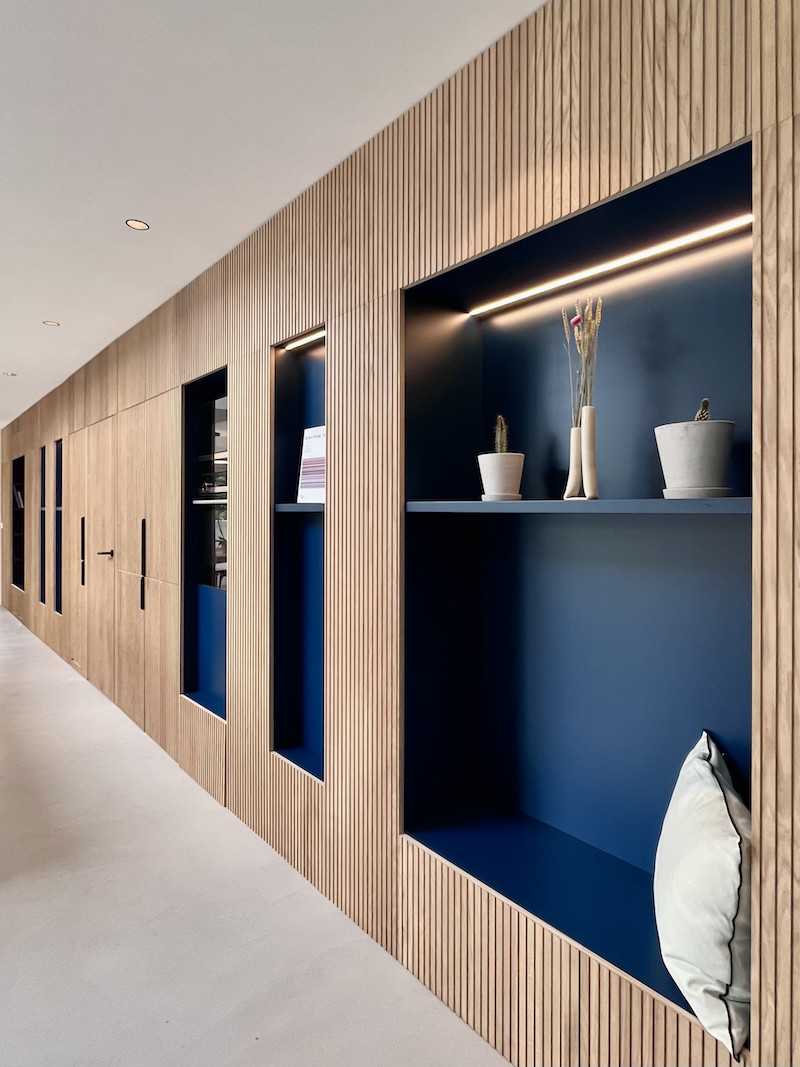
Réhabilitation d'une villa contemporaine - étagères incrustées dans le mur

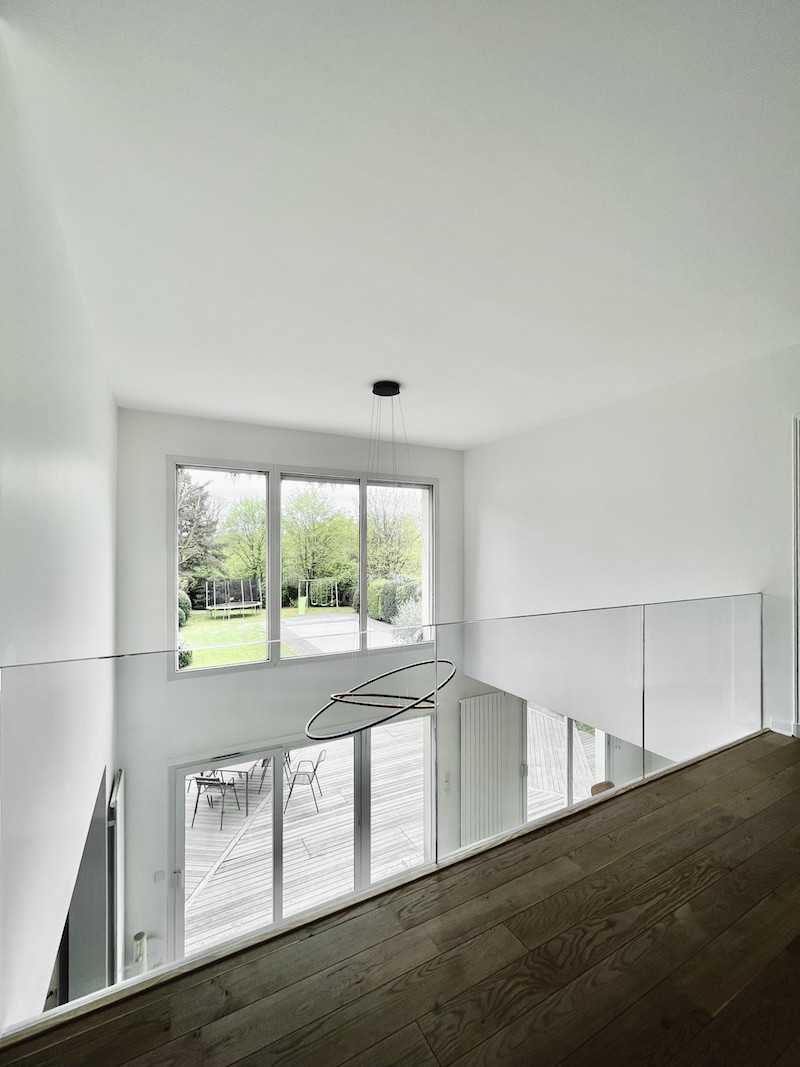
Réhabilitation d'une villa contemporaine - vue depuis l'étage

Réhabilitation d'une villa contemporaine - escalier montant à l'étage

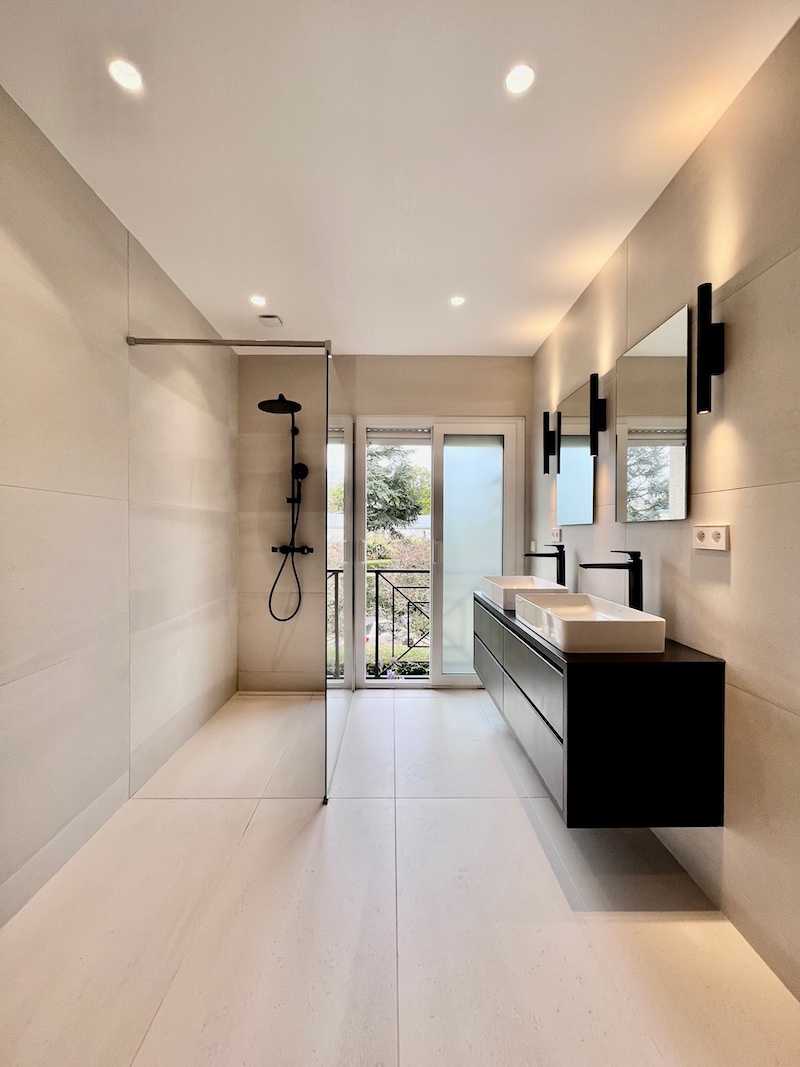
Réhabilitation d'une villa contemporaine - la salle d'eau

On the edge of the forest, built in 1995, this contemporary villa offers a structure whose plan revolves around a central angle, harmoniously dividing the space into two wings that frame the garden.

Clean volumes and simplified flows

The reinvention of functionalities and their materiality integrates with the pre-existing form, enhancing its contours, simplifying its flows, and streamlining its volumes.

Cladding and integration plays cleverly conceal storage and equipment while masking the passages leading to certain secondary rooms.

Noble materials

The use of noble materials, crafted with precision in their polish or texture, adds an extra depth to that embedded in the initial design. The architect favored massive materials to express the density of surfaces. From this assertive geometry emerges a reading of elegant sobriety.

Schedule a phone call

Fill in your details and let us know your preferred call slots — we will do our best to reach you at the times you suggest. Upon receipt of your message, we will get in touch to discuss your project and schedule an appointment.

What time slot would suit you for a phone call?
Contact an interior designer in Annecy and in Haute-Savoie

Discover other projects

Réalisation d'une maison individuelle contemporaine avec bois et béton dans un esprit Loft par un architecte à Annecy.

Contemporary wood and concrete house

Shops we recommend in Annecy

Check out the stores we recommend in Annecy and in the northern Alps and the Swiss border. These stores specialized in furniture and decoration allow you to arrange your interior in the style that suits you the most: design, contemporary, industrial, nature, scandinavian, vintage or classic. By working with our decorators and architects for your interior design project, you may benefit from preferential discounts from these stores.

Find us in…
More…
Créateurs d'intérieur Annecy © 2026 | Terms of service | Conditions of use | 🇫🇷 Version française
Find us on social media: